
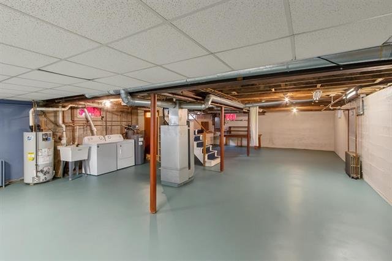
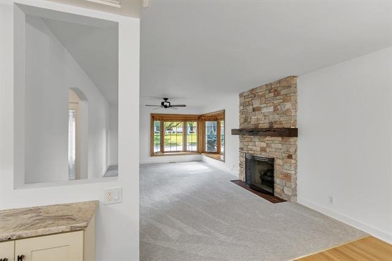
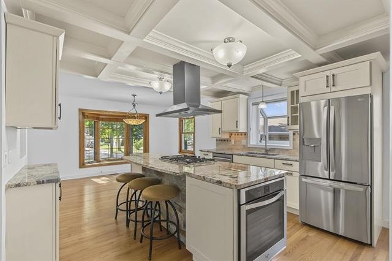
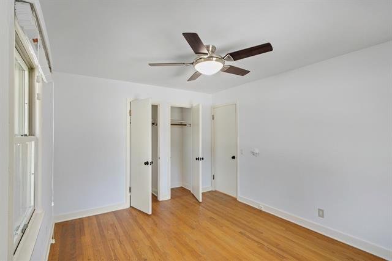
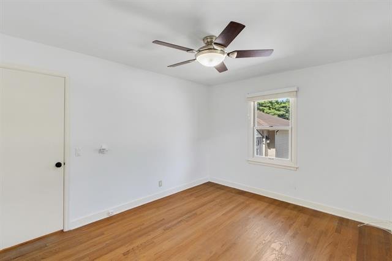

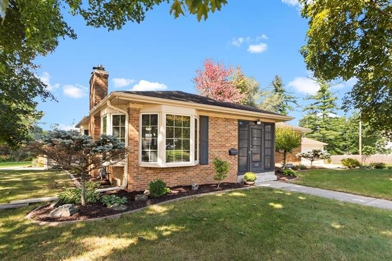
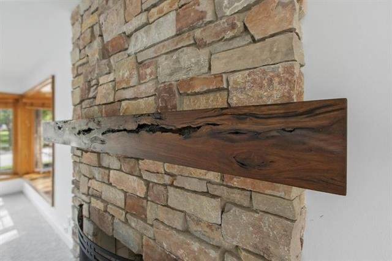


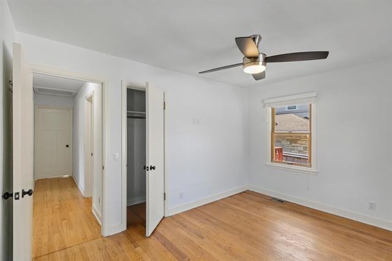
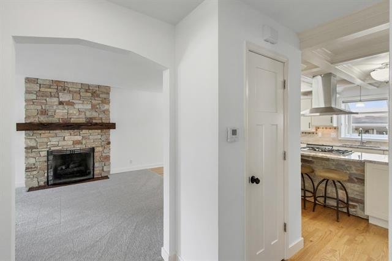

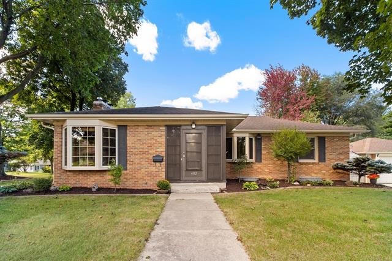
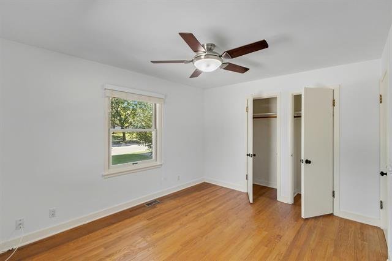
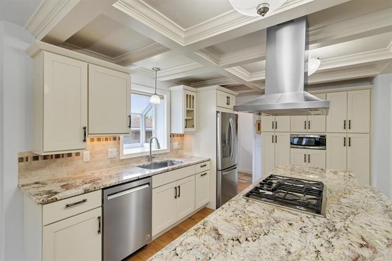
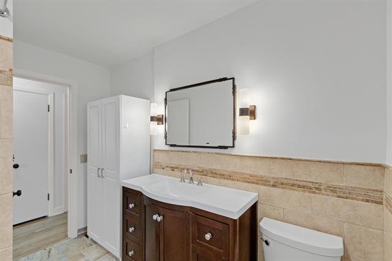
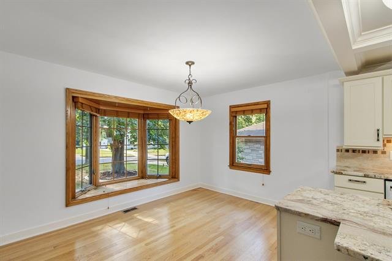
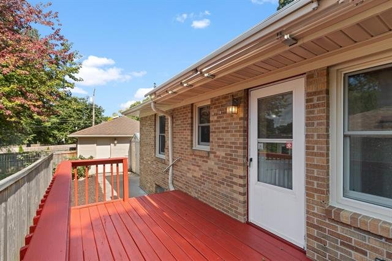
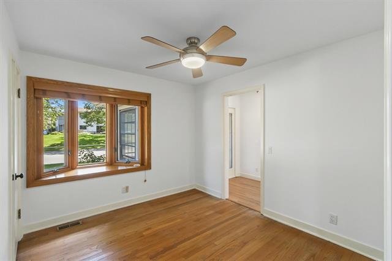
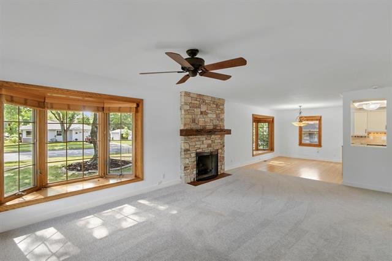


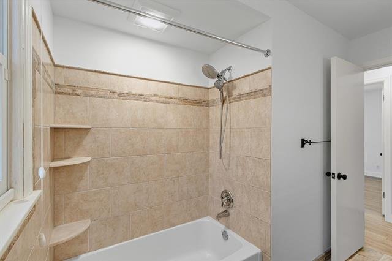
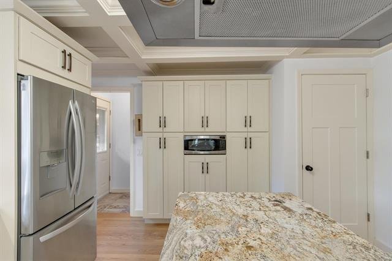
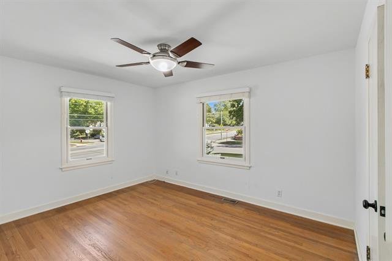
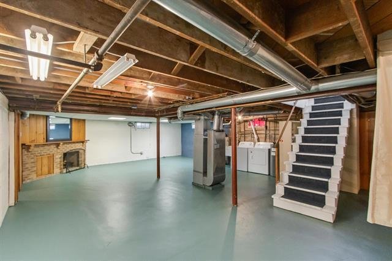


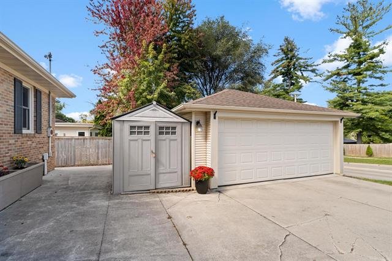
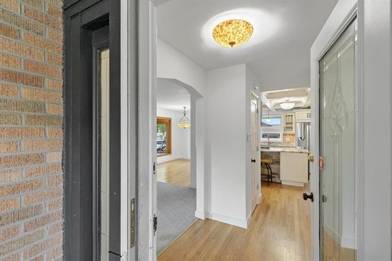
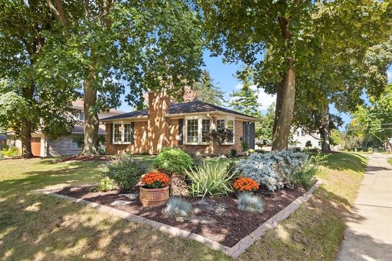
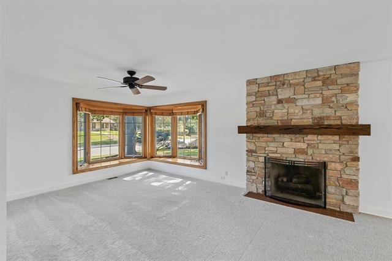
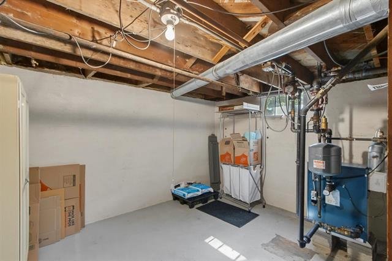

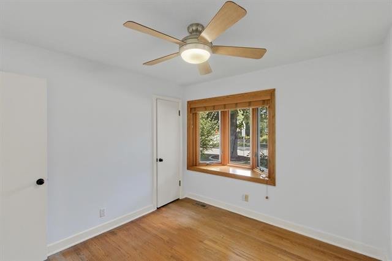
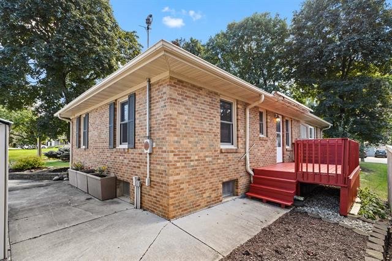
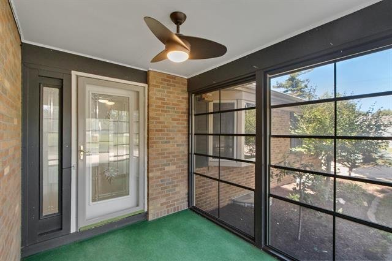


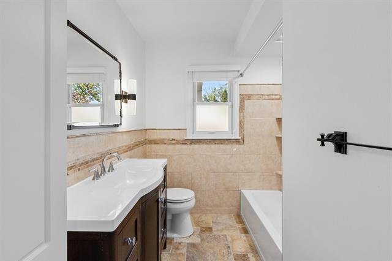
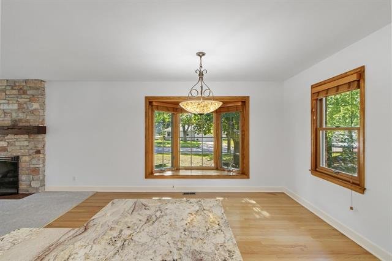
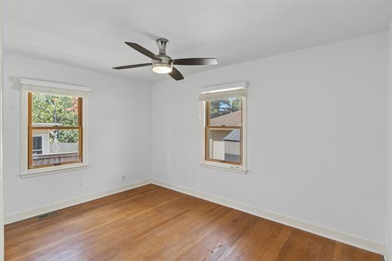
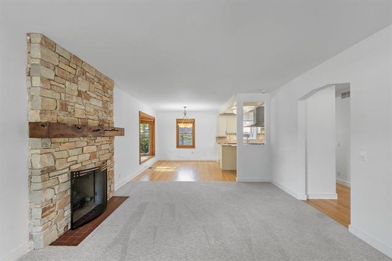
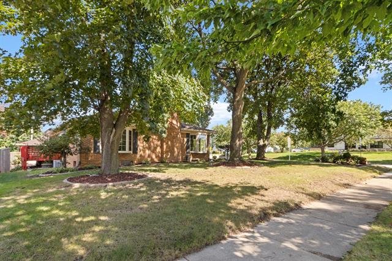

Welcome to this charming 3-bedroom, 1-1/2 bath home in the desirable Midvale Heights neighborhood. Ideally situated close to shopping, dining, and everyday conveniences, this home offers a wonderful combination of character, comfort, and location. The inviting interior features beautiful wood floors, bay windows, and plenty of natural light. Covered front porch, deck, new heating system provides added comfort and peace of mind. Outside, this corner lot is surrounded by mature trees, creating a peaceful and welcoming setting. Enjoy the convenience of being within walking distance of Hilldale Mall, with nearby bike paths offering easy access to the surrounding area. With its classic charm, great natural setting, and sought-after location, this home is a wonderful opportunity to make Midvale Heights your home.
402 S Owen Dr. Madison
,
Type
Single Family
Bedrooms
3
Full Baths
2
Sq. Ft.
1,336
$595,000 Active
Single Family
Property Details
| Upcoming Open House | |
|---|---|
| Date & Time | Saturday, November 1, 2026 — 12:30 PM to 2:00 PM CST (In Person) |
| Questions? | Call Maria at 608-692-5177 |
| Property Overview | |
|---|---|
| Type | Single Family, 1 Story |
| Architecture | Ranch |
| Year Built | 1949 |
| Subdivision | Sunset Village |
| Municipality | Madison |
| County | Dane |
| C/T/V | City |
| Zoning | TR-C1 |
| Size & Financials | |
|---|---|
| Est Above Grade SqFt | 1,336 |
| Est Total Finished SqFt | 1,336 |
| SqFt Source | Assessor |
| Lot Size | 0.22 Acres (Corner Lot) |
| Net Taxes | $11,105 |
| Tax Year | 2025 |
| Beds & Baths | |
|---|---|
| Total Bedrooms | 3 (All Main Level) |
| Full Baths | 1 (Main Level) |
| Half Baths | 1 (Lower Level, Toilet Only) |
| Primary Bed Bath | None |
| Room Dimensions | |
|---|---|
| Living / Great Room | Main Level — 21 x 13 |
| Formal Dining | Main Level — 14 x 13 |
| Kitchen | Main Level — 13 x 9 |
| Primary Bedroom | Main Level — 13 x 10 |
| 2nd Bedroom | Main Level — 13 x 10 |
| 3rd Bedroom | Main Level — 10 x 10 |
| Features & Systems | |
|---|---|
| Heating / Cooling | Radiant (New Heating System), Central Air |
| Fuel | Natural Gas |
| Fireplaces | 2 Fireplaces |
| Basement | Full, Toilet Only, Poured Concrete Foundation |
| Garage | 2 Car, Detached, Opener |
| Driveway | Paved |
| Exterior | Brick |
| Water / Waste | Municipal Water, Municipal Sewer |
| Lot Description | Corner, Close to Busline, Sidewalk, Near Public Transit |
| Kitchen & Interior Features | |
|---|---|
| Kitchen Features | Kitchen Island, Range/Oven, Refrigerator, Dishwasher, Microwave, Disposal |
| Included in Sale | Washer, Dryer, Dishwasher, Refrigerator, Stove/Oven, Microwave, Garbage Disposal, All Window Coverings, Garage Door Openers, All Keys Associated with the Home, Water Softener, Shed on Side of Garage |
| Excluded from Sale | Seller’s Personal Property |
| Accessibility Features | |
|---|---|
| Accessibility | First Floor Bedroom, First Floor Full Bath, Low Pile or No Carpeting |
| Schools | |
|---|---|
| School District | Madison |
| Elementary | Midvale / Lincoln |
| Middle School | Hamilton |
| High School | West |
| Location & Directions | |
|---|---|
| Address | 402 S Owen Drive, Madison, WI 53711 |
| Directions | Midvale Blvd to south on S Owen Dr. |
-
Properties
© 2019 Restaino & Associates - Maria Antoinette Interiors | Web Design & SEO by Madison SEO