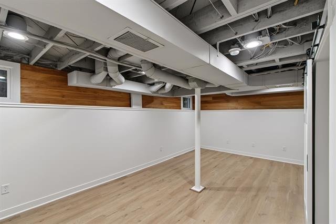
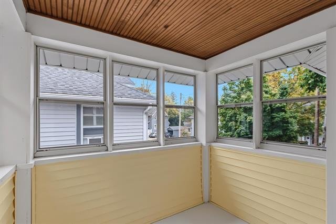
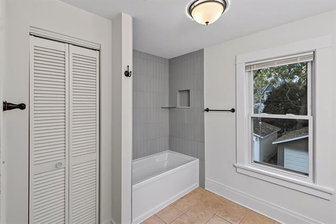

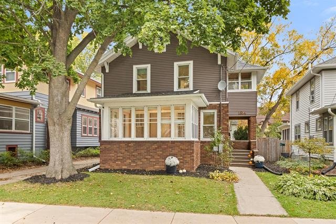
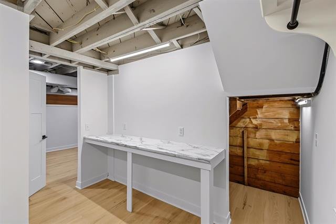
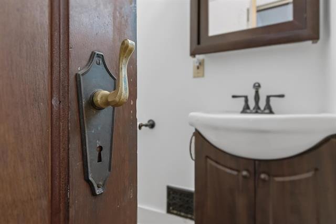
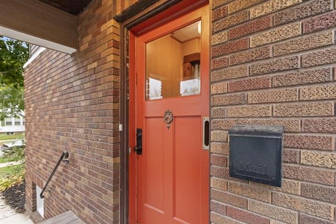
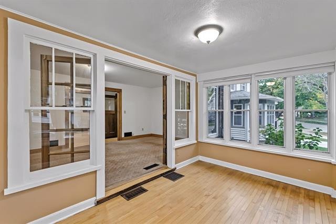
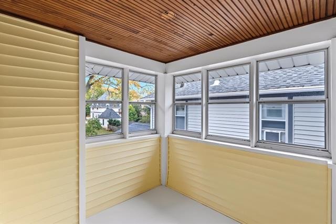


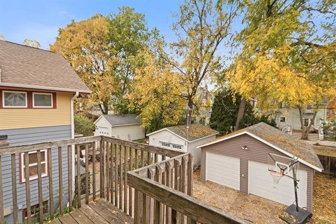
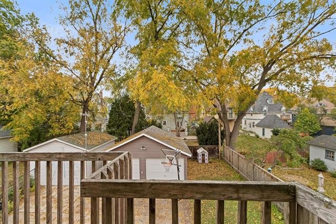
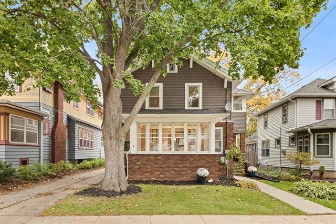
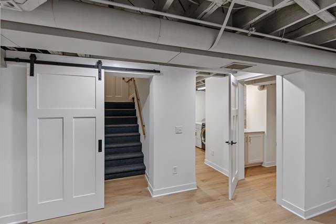
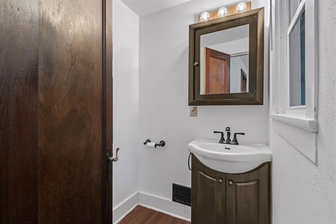
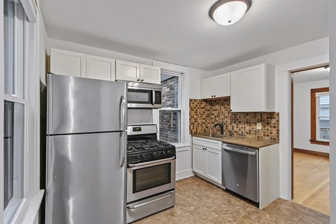
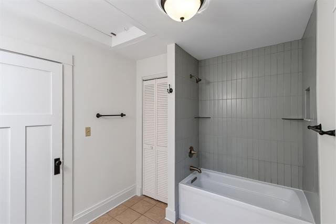
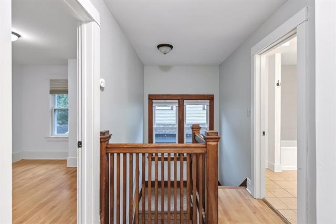
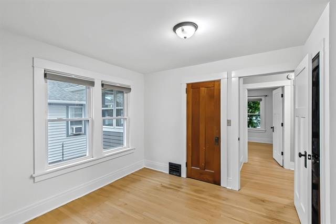
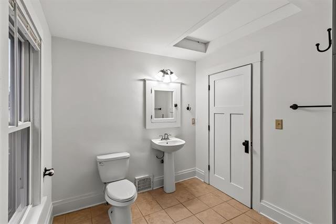
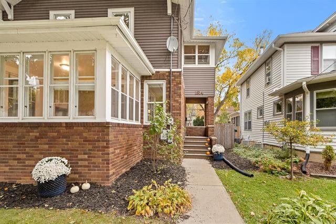

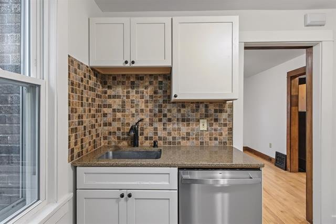
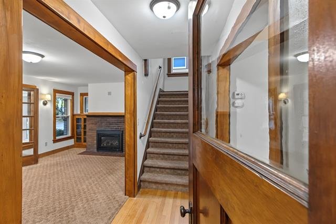
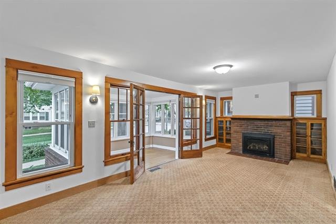
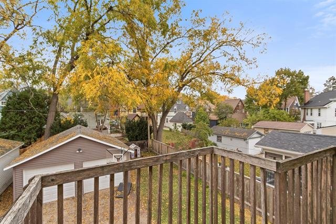
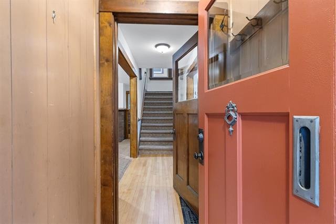
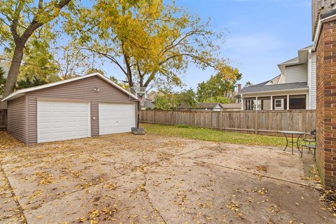
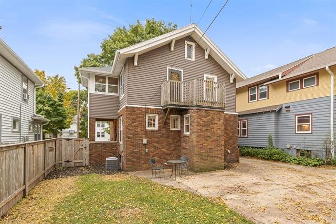
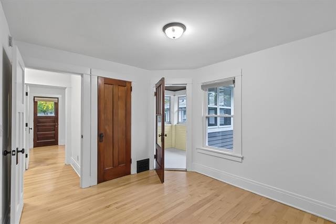
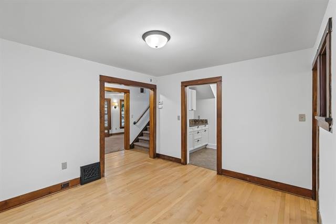
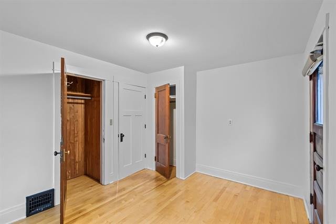
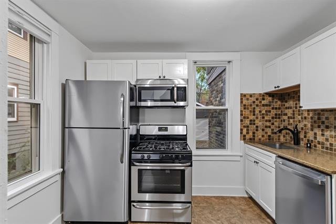
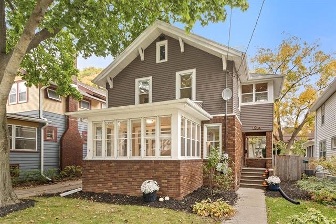
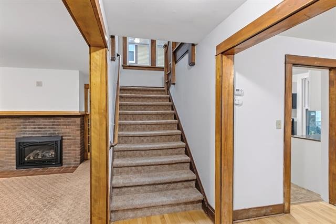

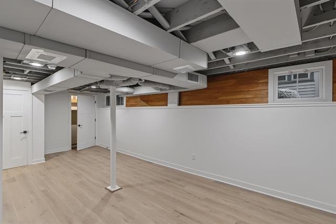
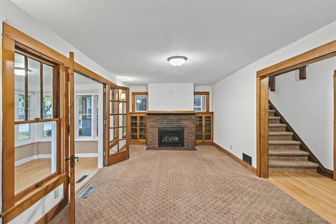
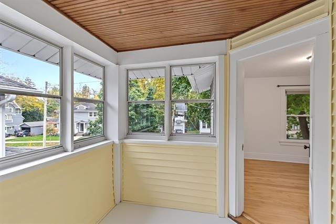

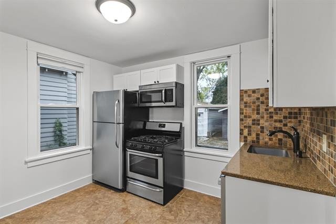
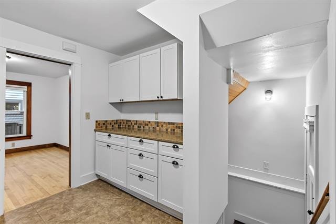


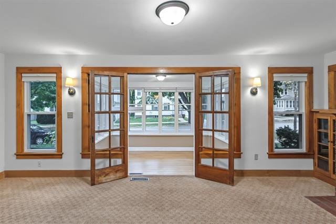

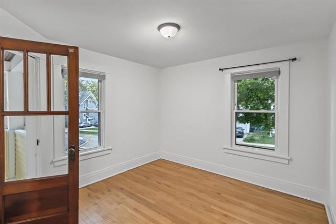

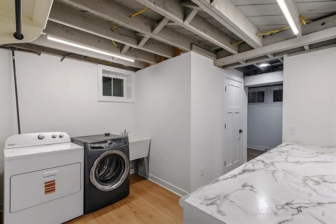
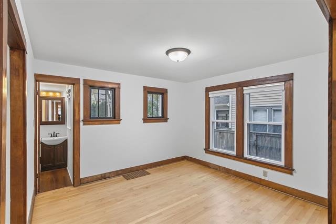
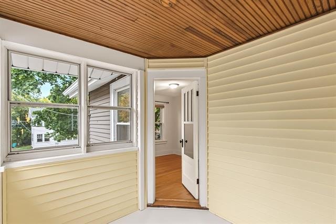
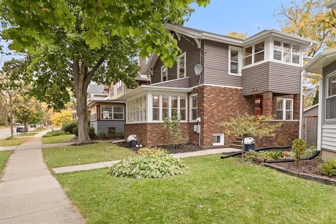
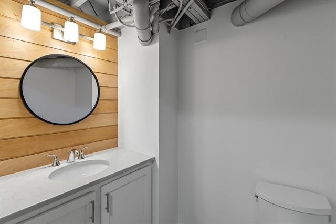
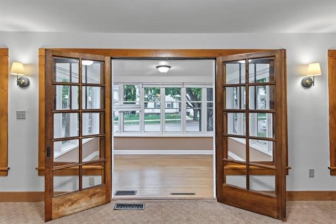
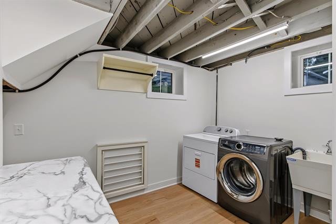

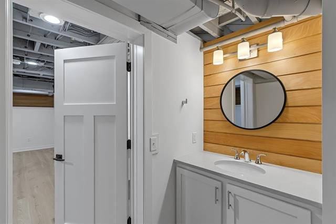
Welcome to this cozy and charming home nestled in one of the city’s most vibrant and sought-after neighborhoods! Perfectly located just minutes from local schools, stadium, bike paths this property offers the ultimate blend of community energy and private comfort. Inside, you will find a warm, inviting atmosphere complemented by a fully finished basement with 1/2 bath. The unique layout features several private porches directly off the bedrooms, offering peaceful morning retreats. Outside, enjoy a nice, spacious backyard ready for entertaining, along with a desirable 2-car detached garage providing ample parking and storage. Don’t miss out on this vibrant neighborhood gem!
1814 Rowley Ave, Madison
,
Type
Single Family
Bedrooms
3
Full Baths
3
Sq. Ft.
2,030
$789,000 A/O
Single Family
Property Details
| Property Overview | |
|---|---|
| Type | Single Family, 2 Story |
| Architecture | Prairie/Craftsman |
| Year Built | 1919 |
| Subdivision | West Lawn Heights |
| Municipality | Madison |
| County | Dane |
| C/T/V | City |
| Zoning | TR-C2 |
| Size & Financials | |
|---|---|
| Est Above Grade SqFt | 1,748 |
| Finished Below Grade SqFt | 282 |
| Est Total Finished SqFt | 2,030 |
| SqFt Source | Assessor |
| Lot Size | 0.11 Acres (40 x 114) |
| Net Taxes | $11,439 |
| Tax Year | 2025 |
| Beds & Baths | |
|---|---|
| Total Bedrooms | 3 (All Upper Level) |
| Full Baths | 1 (Upper Level) |
| Half Baths | 2 (Main Level and Finished Lower Level) |
| Primary Bed Bath | None |
| Room Dimensions | |
|---|---|
| Living / Great Room | Main Level — 12 x 22 |
| Formal Dining | Main Level — 11 x 12 |
| Kitchen | Main Level — 11 x 11 |
| Sun Room | Main Level — 13 x 9 |
| Primary Bedroom | Upper Level — 13 x 11 |
| 2nd Bedroom | Upper Level — 10 x 11 |
| 3rd Bedroom | Upper Level — 12 x 10 |
| Three-Season Porch | Upper Level — 8 x 8 |
| Rec Room | Lower Level — 11 x 23 |
| Laundry | Lower Level — 10 x 10 |
| Features & Systems | |
|---|---|
| Heating / Cooling | Forced Air, Central Air |
| Fuel | Natural Gas |
| Fireplace | Gas, 1 Fireplace |
| Basement | Full, Finished, Sump Pump |
| Garage | 2 Car, Detached |
| Driveway | Paved |
| Exterior | Vinyl, Brick |
| Water / Waste | Municipal Water, Municipal Sewer |
| Lot Description | Close to Busline, Sidewalk |
| Kitchen & Interior Features | |
|---|---|
| Kitchen Features | Range/Oven, Refrigerator, Dishwasher, Microwave |
| Included in Sale | Washer, Dryer, Refrigerator, Disposal, Stove/Oven, Dishwasher, All Window Coverings, Child’s Playhouse in Backyard |
| Excluded from Sale | Seller/Tenants Personal Property |
| Accessibility Features | |
|---|---|
| Accessibility | Level Drive, Level Lot, Low Pile or No Carpeting |
| Schools | |
|---|---|
| School District | Madison |
| Elementary | Franklin / Randall |
| Middle School | Hamilton |
| High School | West |
| Location & Directions | |
|---|---|
| Address | 1814 Rowley Avenue, Madison, WI 53726 |
| Directions | Regent (west of Stadium) to south on Spooner, right on Rowley Ave. |
-
Properties
© 2019 Restaino & Associates - Maria Antoinette Interiors | Web Design & SEO by Madison SEO