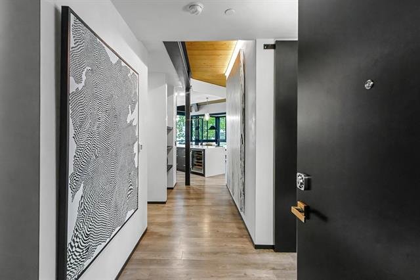
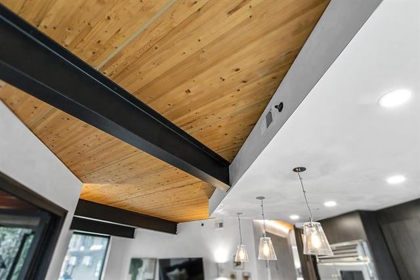
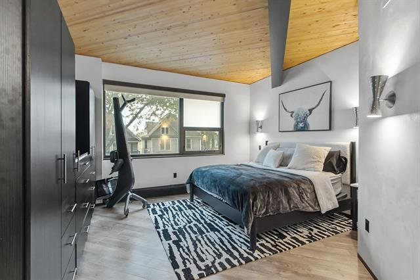
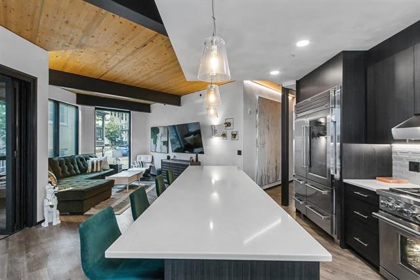
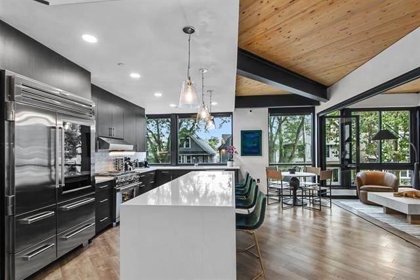
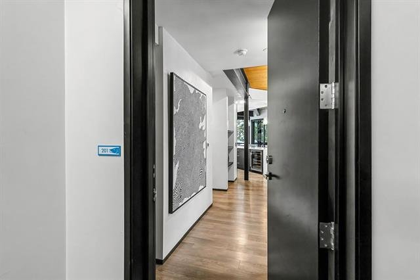
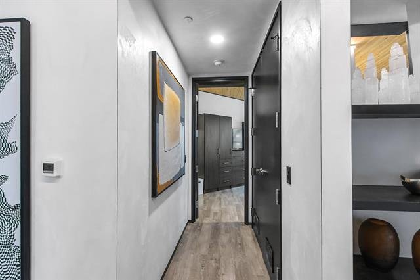
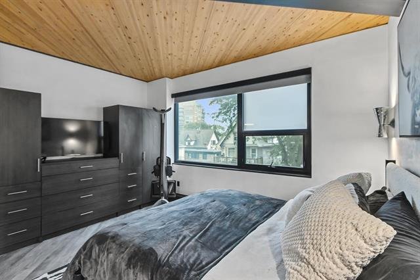
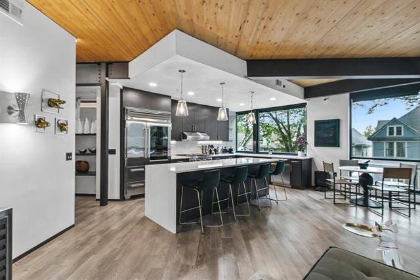
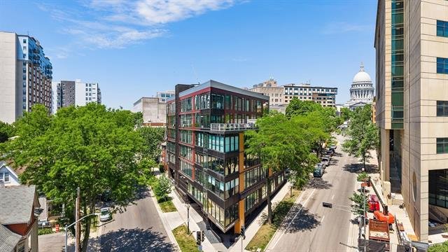
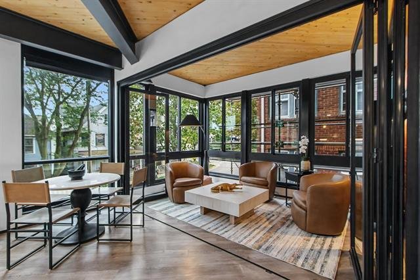
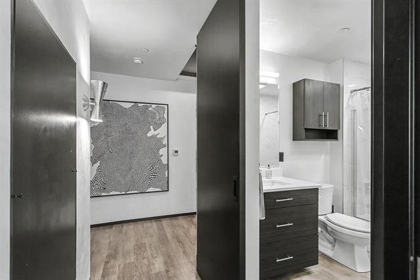
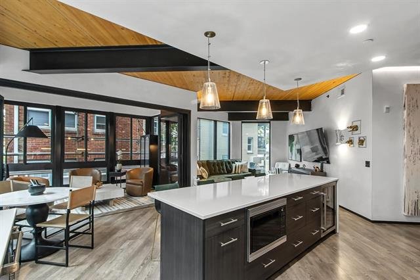
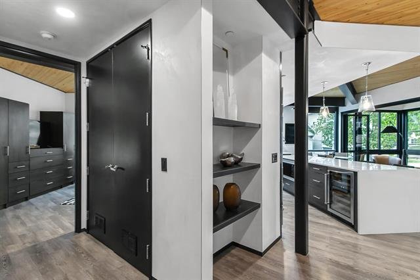

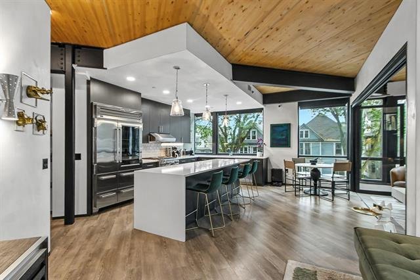
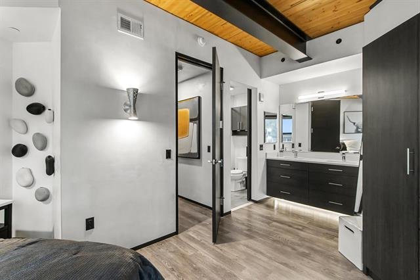
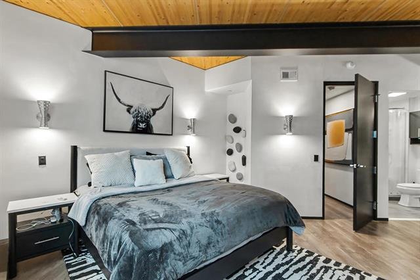
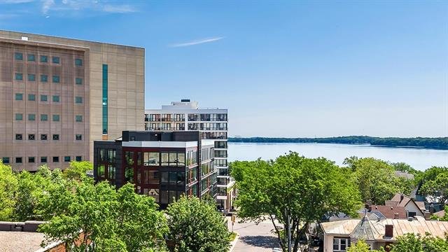
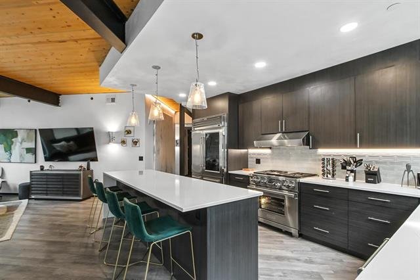
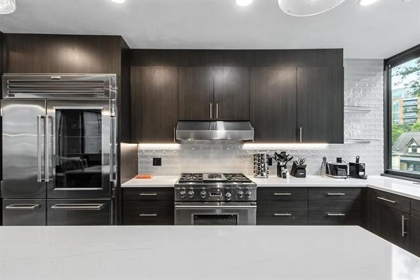
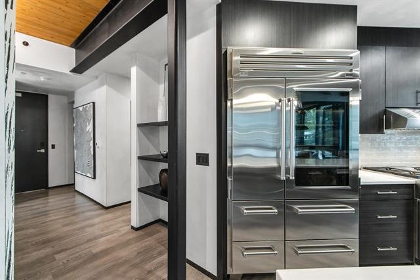
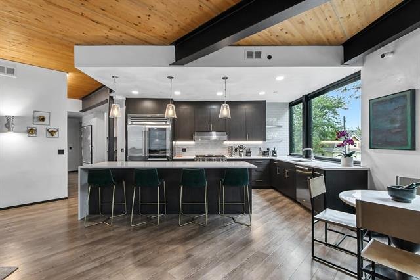
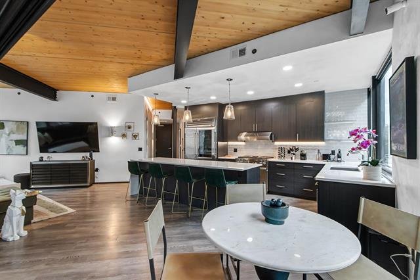
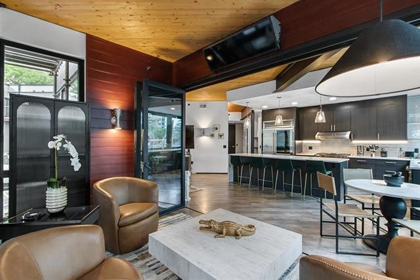

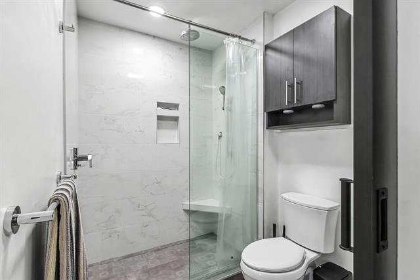
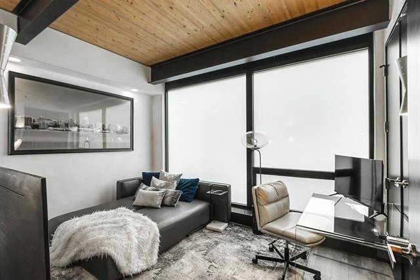
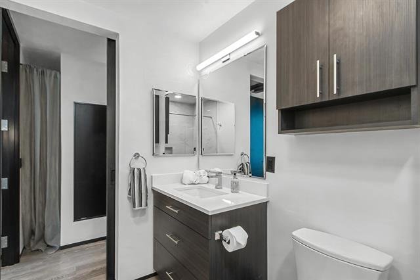
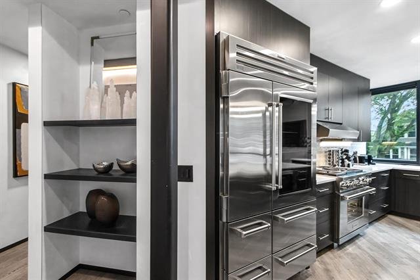
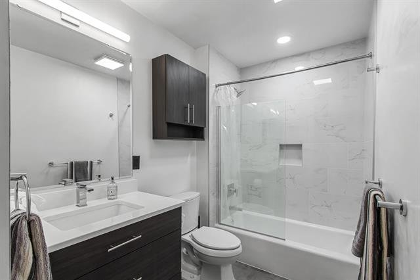
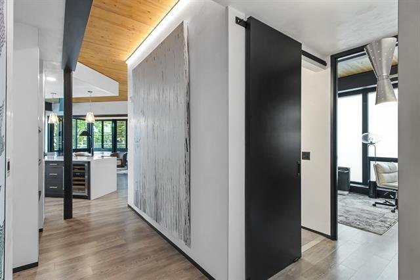
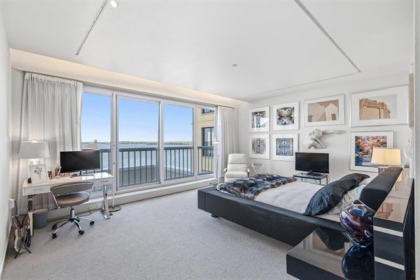
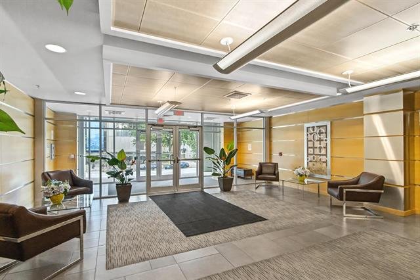
Experience modern luxury in downtown Madison, just moments from Lake Monona, bike trails, restaurants, dog parks, and all the energy the city has to offer! This beautifully designed condo combines sophisticated contemporary style with an inviting, light-filled atmosphere. Floor-to-ceiling and oversized windows fill the home with abundant natural light, creating a bright, airy feel throughout the living spaces. A charming sleeping porch offers a peaceful retreat and an extra dose of indoor-outdoor living, perfect for morning coffee, an afternoon read, or relaxing at the end of the day. With its thoughtfully designed interiors, abundant windows, upscale finishes, and prime downtown location, this home offers an exceptional blend of comfort, convenience, and understated luxury. Step outside and you’re minutes from the lake, green spaces, dog-friendly parks, vibrant restaurants, and everything that makes downtown so desirable. Tandem parking in garage for 2 cars.
211 S Henry St. #201 Madison
,
Type
Condo
Bedrooms
2
Full Baths
2
Sq. Ft.
1,440
$699,900 A/O
Condo
Property Details
| Property Overview | |
|---|---|
| Project Name | Barracuda |
| Type | Condo, End Unit |
| Year Built | 2019 |
| Municipality | Madison |
| County | Dane |
| C/T/V | City |
| Zoning | Res |
| Size & Financials | |
|---|---|
| Est Above Grade SqFt | 1,440 |
| SqFt Source | Assessor |
| Condo Fee / Month | $641.67 |
| Net Taxes | $12,785 |
| Tax Year | 2025 |
| Beds & Baths | |
|---|---|
| Total Bedrooms | 2 (Both Main Level) |
| Full Baths | 2 (Main Level) |
| Half Baths | 0 |
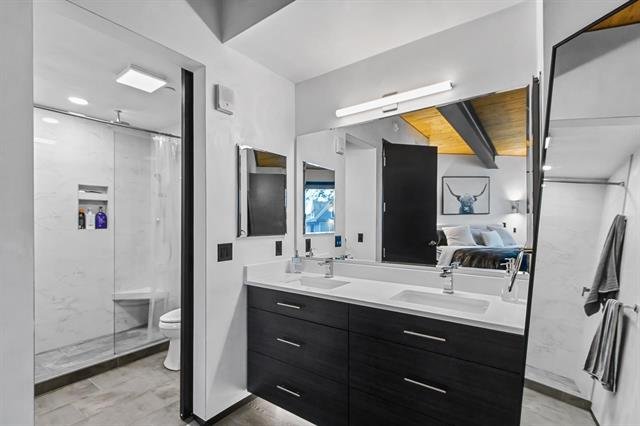
| Primary Bed Bath | Full, Walk-in Shower |
| In-Unit Laundry | Yes, Main Level |
| Room Dimensions | |
|---|---|
| Living / Great Room | Main Level — 17 x 14 |
| Kitchen / Dining | Main Level — 15 x 12 |
| Sun Room (Sleeping Porch) | Main Level — 15 x 10 |
| Primary Bedroom | Main Level — 13 x 12 |
| 2nd Bedroom | Main Level — 10 x 10 |
| Laundry | Main Level — 12 x 10 |
| Features & Systems | |
|---|---|
| Heating / Cooling | Forced Air, Radiant, Heat Pump, Central Air |
| Fuel | Natural Gas |
| Exterior | Vinyl, Aluminum/Steel, Engineered Wood, Steel |
| Water / Waste | Municipal Water, Municipal Sewer |
| Parking | Underground, Tandem, Heated, 2+ Spaces Assigned, Opener Included, Drive Under, Keyless Entry |
| Basement / Unit | None |
| Kitchen & Interior Features | |
|---|---|
| Kitchen Features | Breakfast Bar, Range/Oven, Refrigerator, Dishwasher, Microwave, Disposal |
| Included in Sale | Dishwasher, Refrigerator, Microwave, Disposal, Range/Oven, Washer, Dryer, Beverage Refrigerator, Shelving in Laundry Area, Window Coverings, All Keys/Fobs Associated with Unit |
| Excluded from Sale | Seller’s Personal Property |
| Condo & Common Areas | |
|---|---|
| Condo Management | Professional Offsite |
| Fee Includes | Parking, Water/Sewer, Trash Removal, Snow Removal, Common Area Maintenance, Common Area Insurance, Reserve Fund, Lawn Maintenance |
| Pets | Cats OK, Dogs OK (Number Limit, Dog Size Limit), Rental Allowed |
| Accessibility Features | |
|---|---|
| Accessibility | Open Floor Plan, First Floor Bedroom, First Floor Full Bath, Low Pile or No Carpeting, Elevator |
| Schools | |
|---|---|
| School District | Madison |
| Elementary | Franklin / Randall |
| Middle School | Hamilton |
| High School | West |
| Location & Directions | |
|---|---|
| Address | 211 S Henry Street, Madison, WI 53703 |
| Directions | John Nolen Dr to S Broom St to W Doty St, then S Henry St. |
-
Properties
© 2019 Restaino & Associates - Maria Antoinette Interiors | Web Design & SEO by Madison SEO