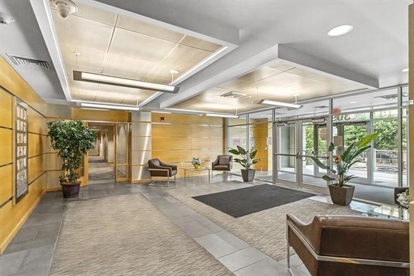
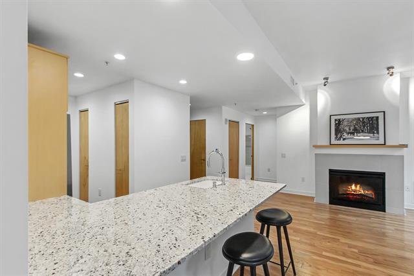
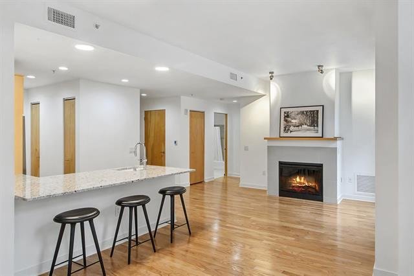
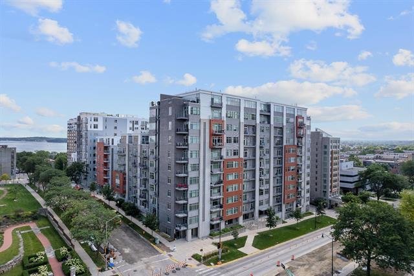
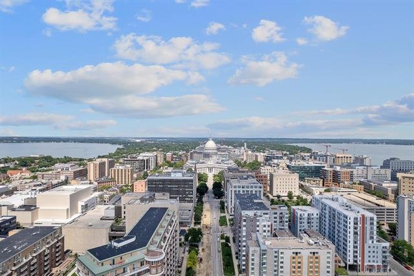
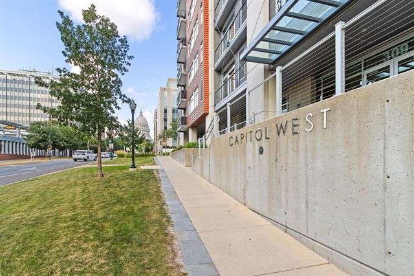
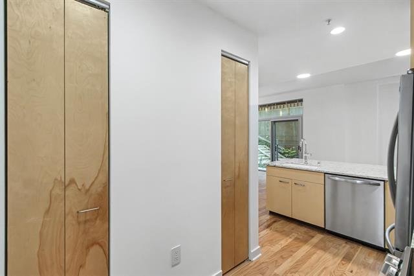
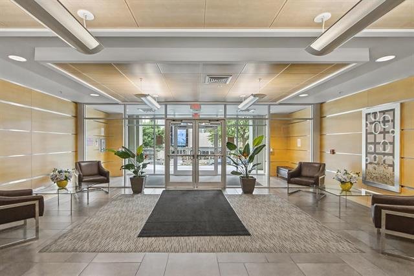
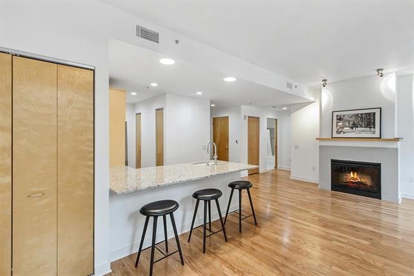
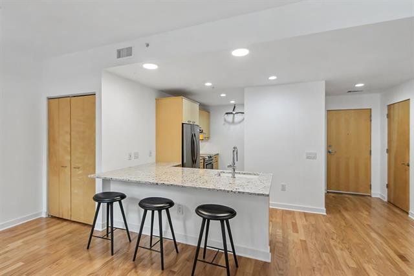
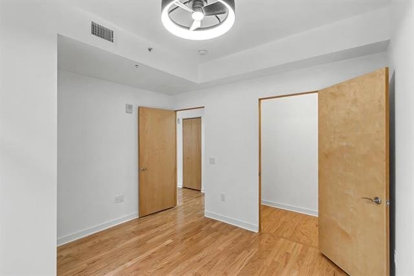
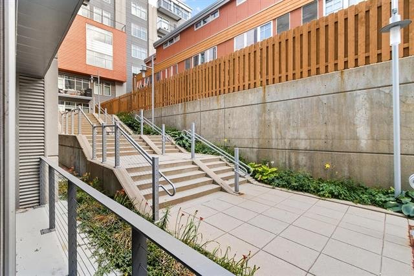
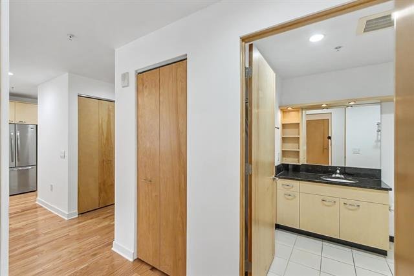
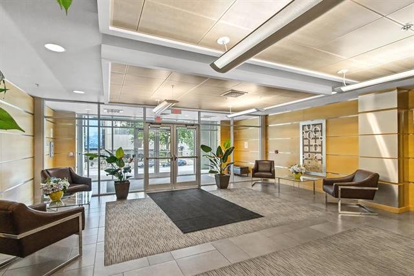
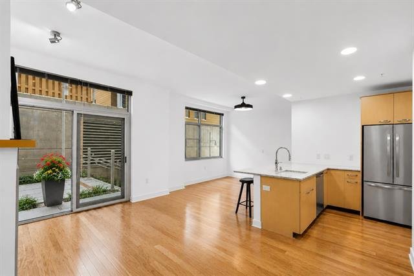
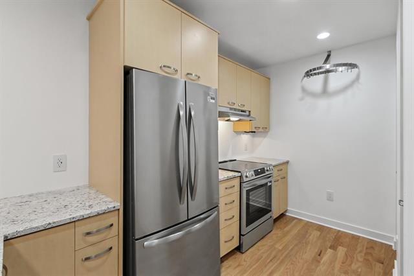
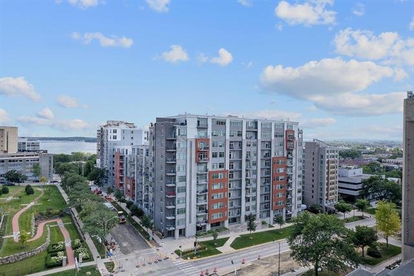
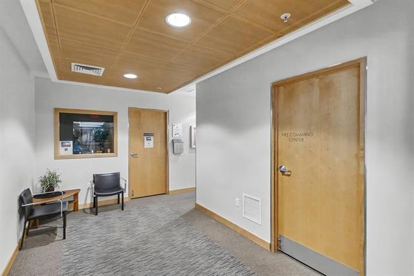
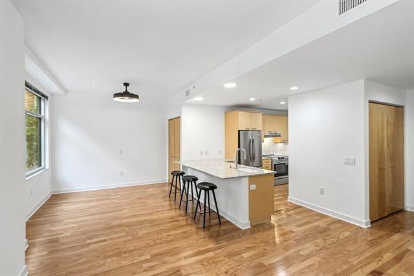
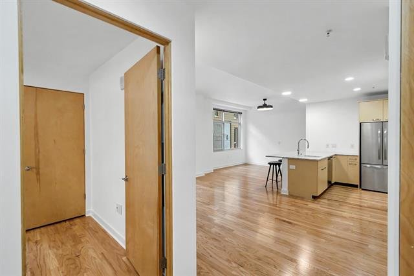
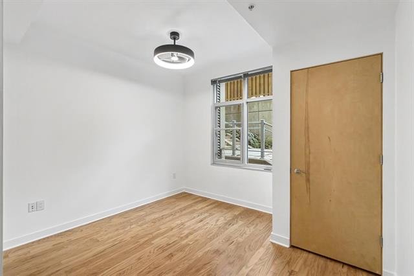
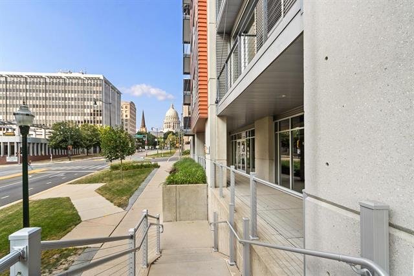

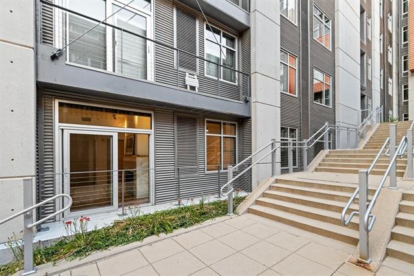

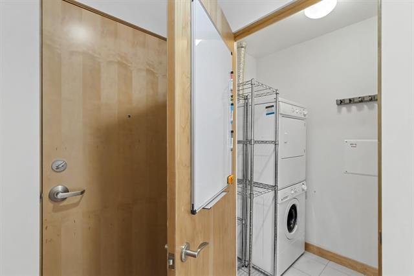
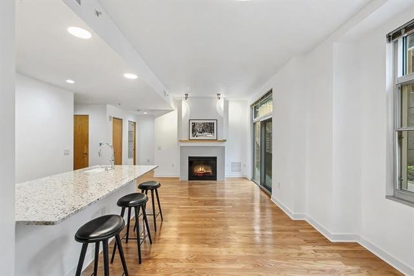
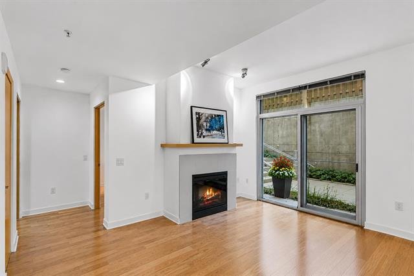
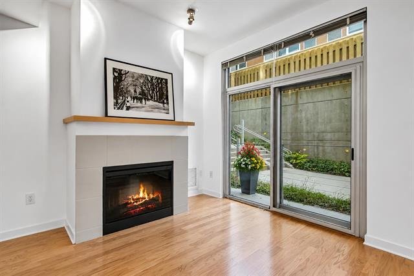
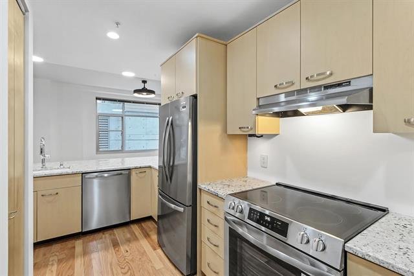
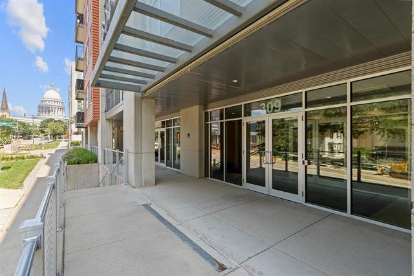
Welcome home to this beautifully updated 1-bedroom, 1-bath condominium in an unbeatable location! Spacious bedroom with a walk-in closet, plus abundant storage throughout, including two convenient pantry closets. The updated kitchen offers oversized quartz counter that’s perfect for dining, entertaining, or working from home, brand-new appliances and modern lighting. Step outside to your charming Juliet balcony, an ideal spot for plants and enjoying fresh air. Enjoy the convenience of easy, elevator-free access to your unit, along with on-site management, secure underground parking, and bike storage. Located just steps from the Wisconsin State Capitol, you’ll be surrounded by some of the city’s best restaurants, shops, walking and biking trails, and entertainment. The condominium is also just minutes from the University of Wisconsin campus and UW Hospital, making it an excellent choice for students, faculty, healthcare professionals alike!
309 W Washington Ave #102 Madison
,
Type
Condo
Bedrooms
1
Full Baths
1
Sq. Ft.
847
$395,000 Active
Condo
Property Details
| Property Overview | |
|---|---|
| Project Name | Capitol West |
| Type | Condo, Garden |
| Year Built | 2008 |
| Floor Number | 1 |
| Units in Building | 126 |
| Units in Association | 141 |
| Municipality | Madison |
| County | Dane |
| C/T/V | City |
| Zoning | PUDSIP |
| Size & Financials | |
|---|---|
| Est Above Grade SqFt | 847 |
| Finished Below Grade SqFt | 0 |
| SqFt Source | Assessor |
| Condo Fee / Month | $382 |
| Net Taxes | $5,254 |
| Tax Year | 2025 |
| Beds & Baths | |
|---|---|
| Total Bedrooms | 1 |
| Primary Bedroom | Main Level, Walk-in Closet |
| Full Baths | 1 (Main Level) |
| Half Baths | 0 |
| Primary Bed Bath | None |
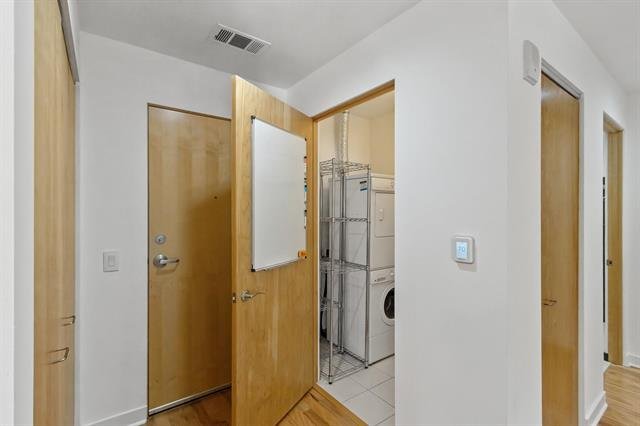
| In-Unit Laundry | Yes, Main Level |
| Room Dimensions | |
|---|---|
| Living / Great Room | Main Level — 12 x 12 |
| Formal Dining | Main Level — 11 x 12 |
| Kitchen | Main Level — 6 x 14 |
| Primary Bedroom | Main Level — 12 x 11 |
| Features & Systems | |
|---|---|
| Heating / Cooling | Forced Air, Central Air |
| Fuel | Natural Gas |
| Fireplace | Electric, 1 Fireplace |
| Exterior | Brick, Stone |
| Water / Waste | Municipal Water, Municipal Sewer |
| Parking | Underground, Heated, 1 Space Assigned, Opener Included, Paved |
| Basement / Unit | None |
| Exterior Features | Deck/Balcony (Juliet Balcony) |
| Kitchen & Interior Features | |
|---|---|
| Kitchen Features | Pantry, Kitchen Island, Range/Oven, Refrigerator, Dishwasher, Disposal, Range Hood |
| Interior Features | Wood or Sim. Wood Floors, Walk-in Closet(s), Washer, Dryer, Security System for Unit, Cable/Satellite Available, At Least 1 Tub, All Window Coverings, Ceiling Fan(s), Smoke Detector |
| Included in Sale | Washer, Dryer, Refrigerator, Dishwasher, Disposal, Stove/Oven, All Window Coverings, All Remotes Needed to Operate Fixtures, All Fobs and Keys Associated with Unit |
| Condo & Common Areas | |
|---|---|
| Condo Management | Professional Onsite |
| Fee Includes | Parking, Hot Water, Water/Sewer, Trash Removal, Snow Removal, Common Area Maintenance, Common Area Insurance, Reserve Fund |
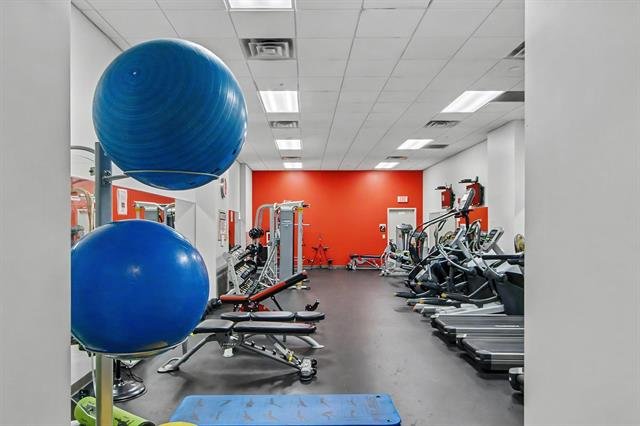
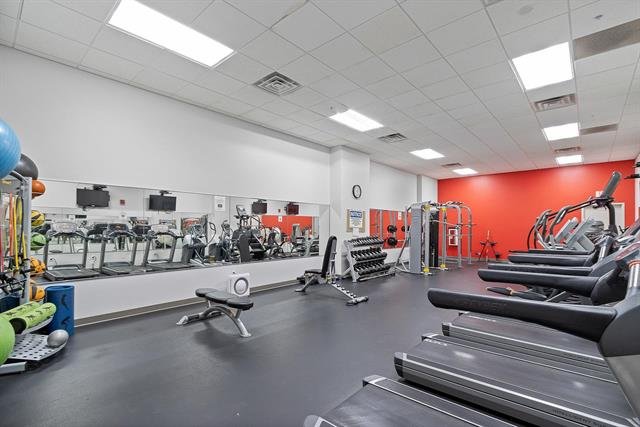
| Common Amenities | Exercise Room, Security System, Close to Busline, Elevator, Fire Sprinkler System |
| Pets | Cats OK, Dogs OK (Number Limit, Dog Size Limit), Rental Allowed |
| Accessibility Features | |
|---|---|
| Accessibility | Open Floor Plan, Ramped or Level Entrance, Ramped or Level from Garage, First Floor Bedroom, First Floor Full Bath, Minimum Hallway 36″, Low Pile or No Carpeting |
| Schools | |
|---|---|
| School District | Madison |
| Elementary | Franklin / Randall |
| Middle School | Hamilton |
| High School | West |
| Location & Directions | |
|---|---|
| Address | 309 W Washington Avenue #102, Madison, WI 53703 |
| Directions | Capitol Square to W Washington Ave. |
-
Properties
© 2019 Restaino & Associates - Maria Antoinette Interiors | Web Design & SEO by Madison SEO