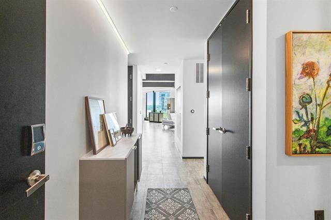
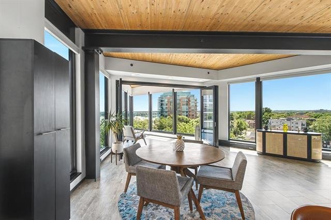
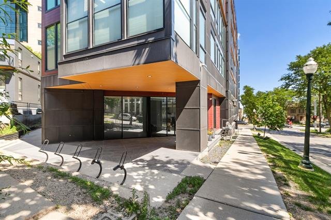
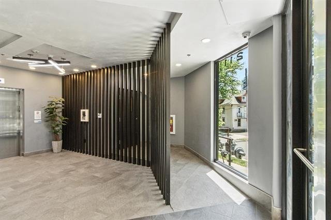
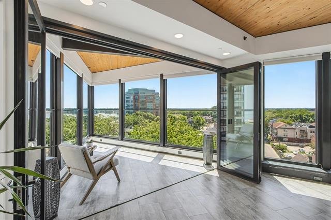
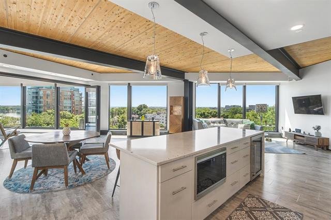
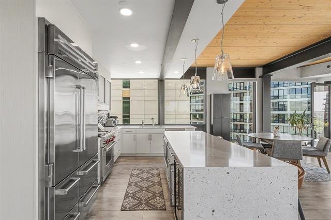
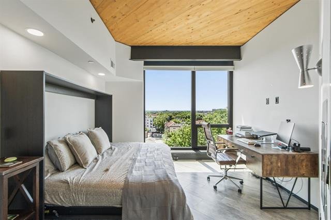
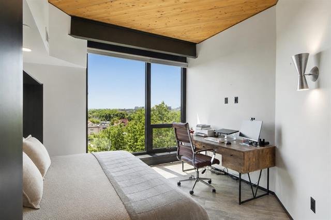
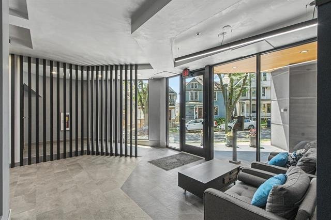
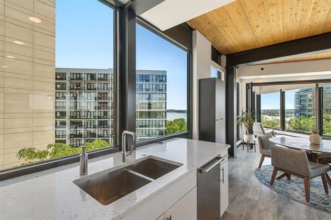
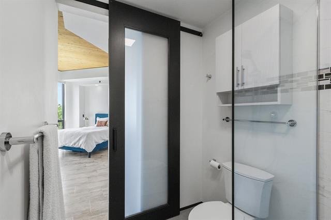
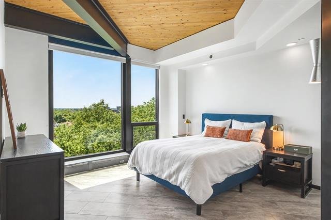
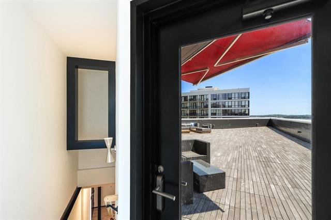
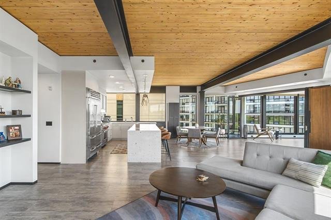
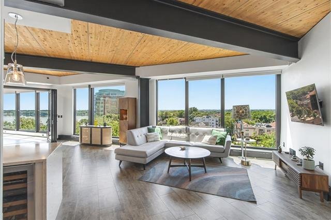
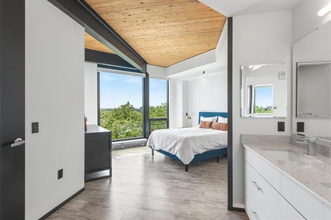
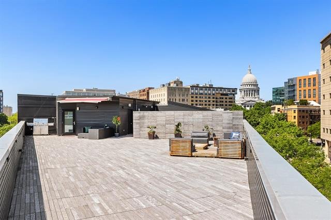
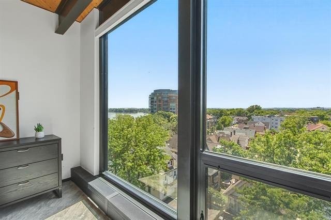
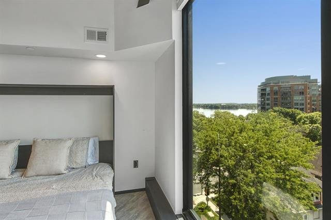
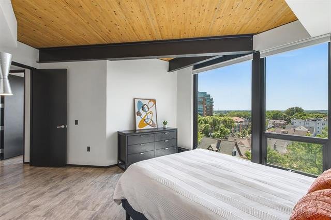
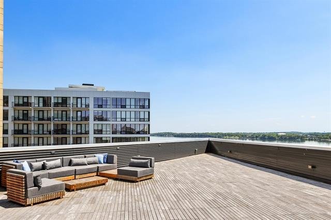
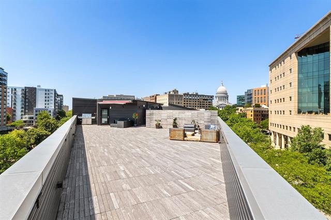
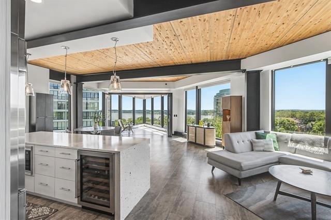
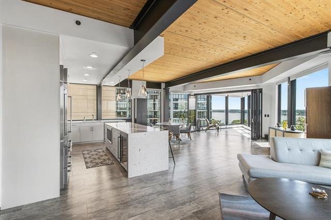
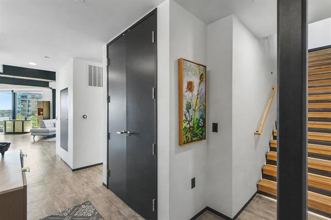
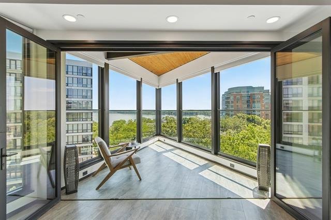
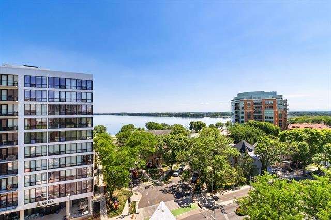
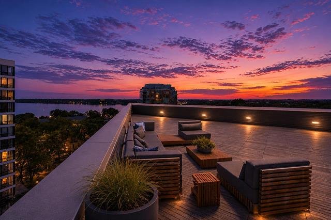
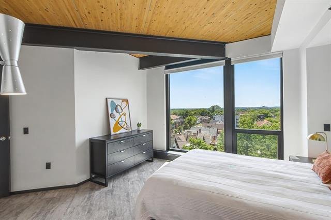
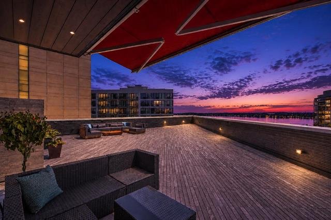
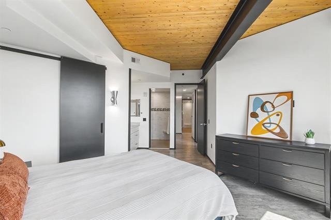
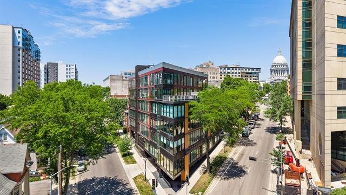
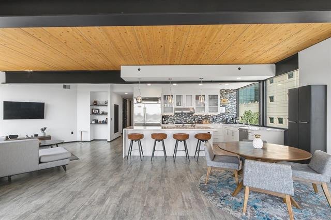
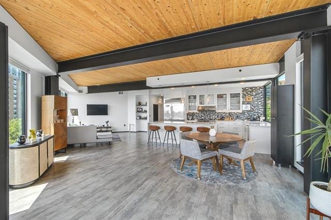
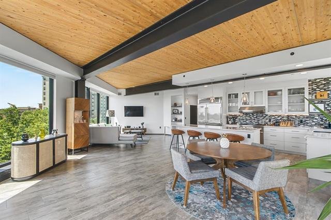
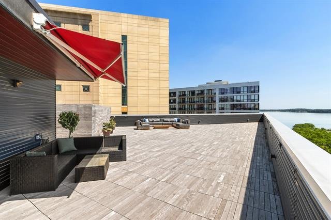
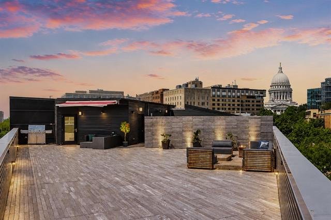
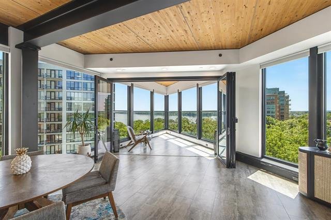
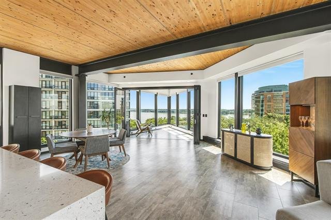
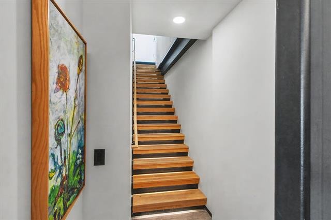
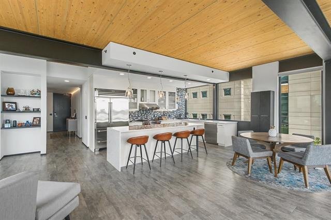
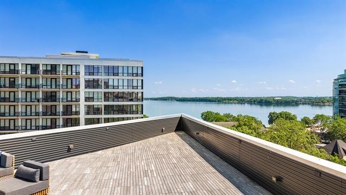
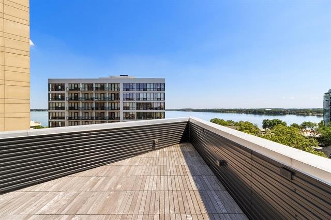
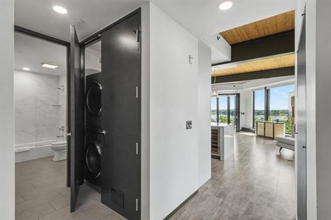
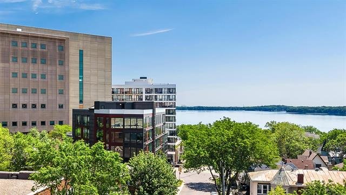
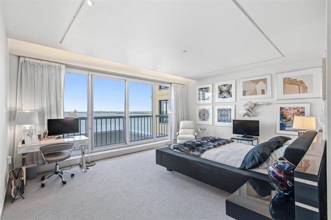
Experience elevated downtown living in this stunning modern luxury condominium overlooking Lake Monona and the iconic Wisconsin State Capitol. Designed with sophistication and comfort in mind, this exceptional residence features soaring 10-foot ceilings, dramatic floor-to-ceiling windows, and a serene sleeping porch perfectly positioned to capture breathtaking lake views and evening sunsets. A rare highlight of the home is the expansive private rooftop terrace spanning approximately 65′ x 52′ — an extraordinary outdoor retreat in the heart of downtown Madison. Thoughtfully designed for casual or elegant entertaining, curated gardens, al fresco dining, and quiet moments of retreat above the city. Both expansive and intimate, this elevated sanctuary offers an unparalleled lifestyle defined by privacy, design, and breathtaking urban-lakefront scenery.
211 S Henry St. #603 Madison
,
Type
Condo
Bedrooms
2
Full Baths
2
Sq. Ft.
1,694
$1,295,000 Active
Condo
Property Details
Video Tour
| Property Overview | |
|---|---|
| Project Name | Barracuda |
| Type | Condo, Garden |
| Year Built | 2019 |
| Floor Number | 6 |
| Units in Building | 19 |
| Municipality | Madison |
| County | Dane |
| C/T/V | City |
| Zoning | HUD |
| Size & Financials | |
|---|---|
| Finished Above Grade SqFt | 1,694 |
| Finished Below Grade SqFt | 0 |
| SqFt Source | Assessor |
| Condo Fee / Month | $641 |
| Net Taxes | $19,707 |
| Tax Year | 2025 |
| Beds & Baths | |
|---|---|
| Total Bedrooms | 2 |
| Primary Bedroom | Main Level — 14 x 13 |
| Bedroom 2 | Main Level — 12 x 12 |
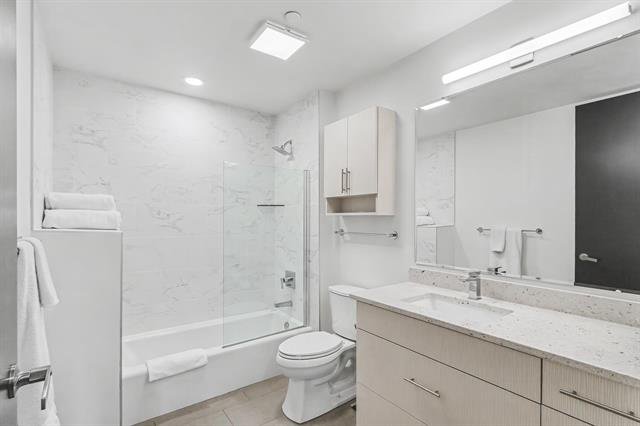
| Full Baths (Main) | 2 |
| Half Baths | 0 |
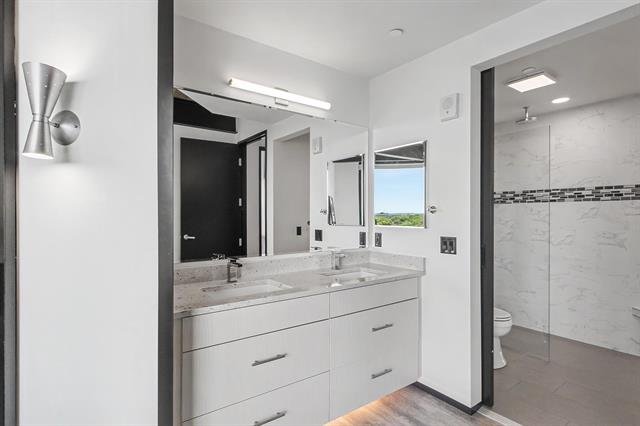
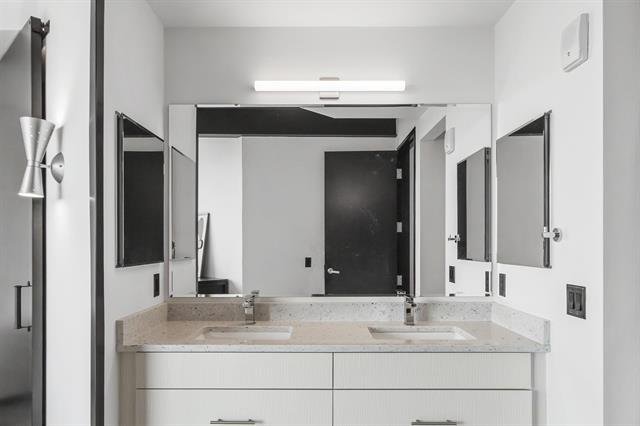
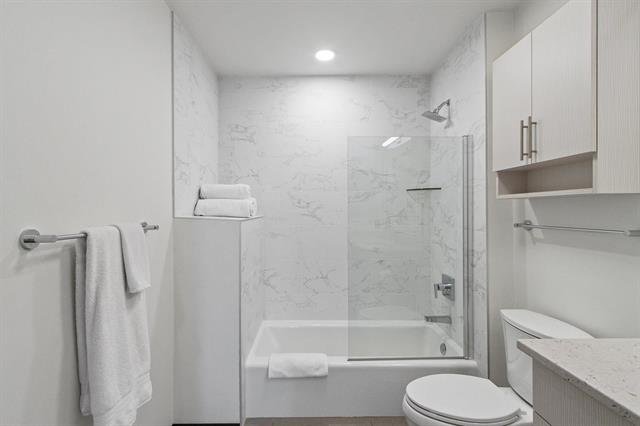
| Primary Bed Bath | Full, Walk-in Shower |
| Room Dimensions | |
|---|---|
| Living / Great Room | Main Level — 17 x 13 |
| Dining Area | Main Level — 20 x 12 |
| Kitchen | Main Level — 15 x 10 |
| Sleeping Porch | Main Level — 15 x 10 |
| In-Unit Laundry | Main Level |
| Features & Systems | |
|---|---|
| Heating / Cooling | Radiant, Heat Pump, Central Air |
| Fuel | Natural Gas |
| Exterior | Vinyl, Aluminum/Steel, Engineered Wood |
| Exterior Features | Private Rooftop Terrace (~65′ x 52′), Deck/Balcony, Patio, Rooftop Awning |
| Water / Waste | Municipal Water, Municipal Sewer |
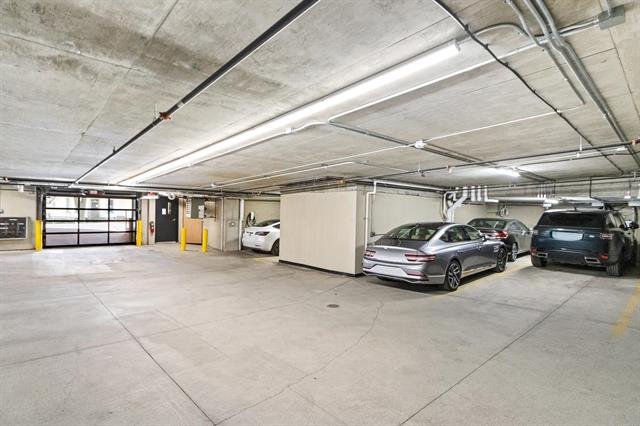
| Parking | Attached, Underground, Tandem, Heated, Opener Included (Space #S6) |
| Basement | None, Poured Concrete Foundation |
| Waterfront | Water View, No Frontage |
| Kitchen & Interior Features | |
|---|---|
| Kitchen Features | Kitchen Island, Range/Oven, Refrigerator, Dishwasher, Microwave, Disposal, Bar Refrigerator / Wine Fridge |
| Interior Features | 10-Foot Ceilings, Floor-to-Ceiling Windows, Great Room, Walk-in Closet(s), Intercom, All Window Coverings, Storage Unit Included, Smoke Detector, Cable/Satellite Available |
| Items Included | Washer, Dryer, Refrigerator, Range/Oven, Dishwasher, Microwave, Disposal, Wine Fridge, All Window Coverings, Living Room TV & Mount, Rooftop Awning Remote, Storage Unit (603) |
| Condo & Common Areas | |
|---|---|
| Condo Management | Professional Offsite |
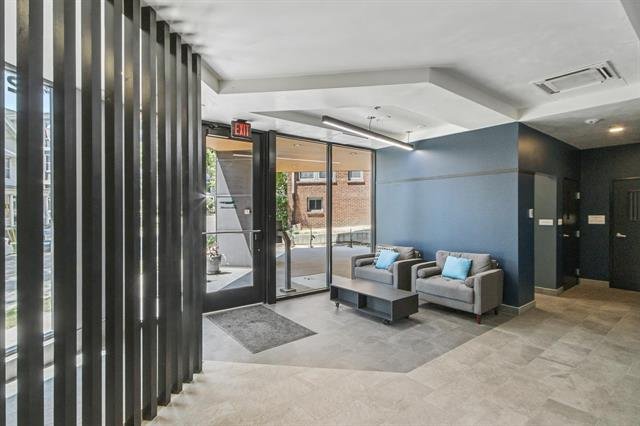
| Common Amenities | Close to Bus Line, Elevator |
| Fee Includes | Parking, Water/Sewer, Trash Removal, Snow Removal, Lawn Maintenance, Common Area Maintenance, Common Area Insurance, Reserve Fund |
| Pets & Rental | Cats OK, Dogs OK (Number Limit, Size Limit), Rentals Allowed |
| Accessibility Features | |
|---|---|
| Accessibility | Open Floor Plan, Ramped or Level Entrance, Ramped or Level from Garage, First Floor Bedroom, First Floor Full Bath, Low Pile or No Carpeting |
| Schools | |
|---|---|
| School District | Madison |
| Elementary | Franklin / Randall |
| Middle School | Hamilton |
| High School | West |
-
Properties
© 2019 Restaino & Associates - Maria Antoinette Interiors | Web Design & SEO by Madison SEO